Details at a Glance
Welcome to 2196 Aster Court - an architectural masterpiece designed by Dean Thomas Design Group, with interiors by Begrand Fast Design. Nestled in the serene cul-de-sac of Juniper Ridge, this exceptional 3-bedroom, 3-bathroom residence offers nearly 5,000 square feet of exquisite living space, designed for those with refined tastes.
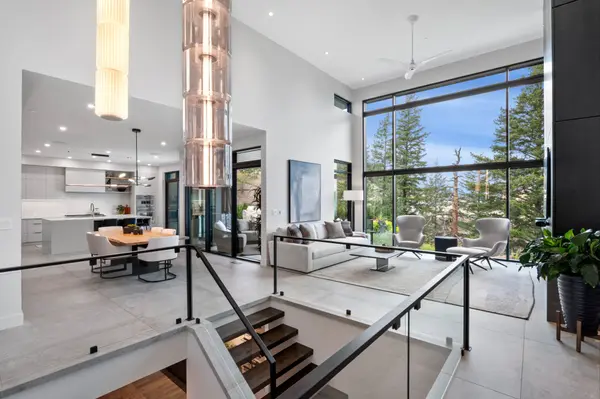
Thoughtfully designed architecture defines the home, combining striking contemporary lines with warm, highly refined interiors. Exceptional materials and high-end finishes carry throughout, while expansive windows and a seamless connection to the outdoor living areas take full advantage of the setting. A dedicated tasting lounge and golf room add to the experience, creating a residence equally suited to sophisticated entertaining and comfortable everyday living.
The quiet, upscale neighbourhood offers both tranquility and proximity to the best of Kamloops, making this home ideal for those seeking a private retreat without sacrificing convenience.

Made to Gather
A kitchen featuring premium appliances, quality finishes, and an island made for gathering around.
Designed For Entertaining
An open-concept main floor connects kitchen, dining, and living. Soaring ceilings and floor-to-ceiling windows make every gathering feel effortless.



A Quiet Backdrop
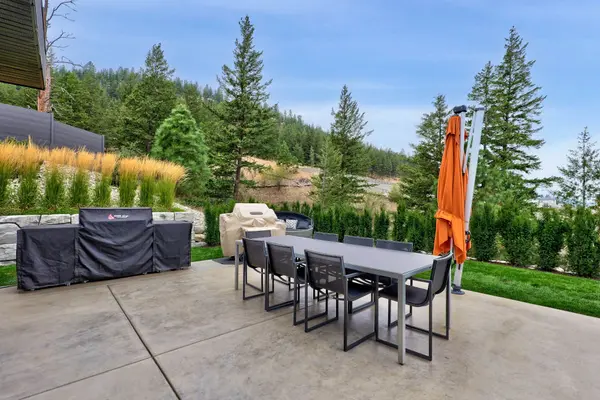
Forested hillside and no rear neighbours offer a rare sense of privacy, just minutes from the city.

An Extension of The Home
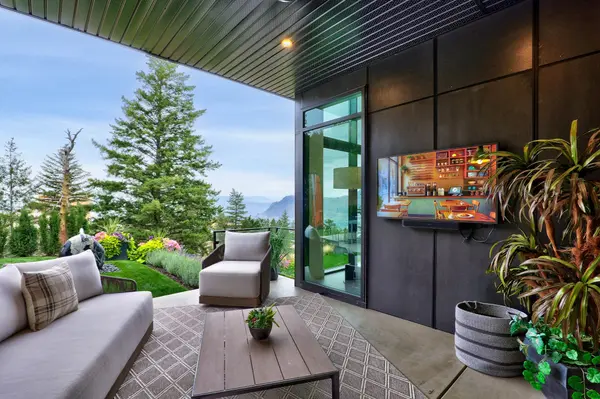
With 3 separate outdoor seating areas, including one steps from the kitchen and dining space, indoor-outdoor living comes easy here.



Book a Private Showing
Listed for sale by Chris Town and Matt Town. Contact them today for more information or to book a private showing.